
Services
Office Interior
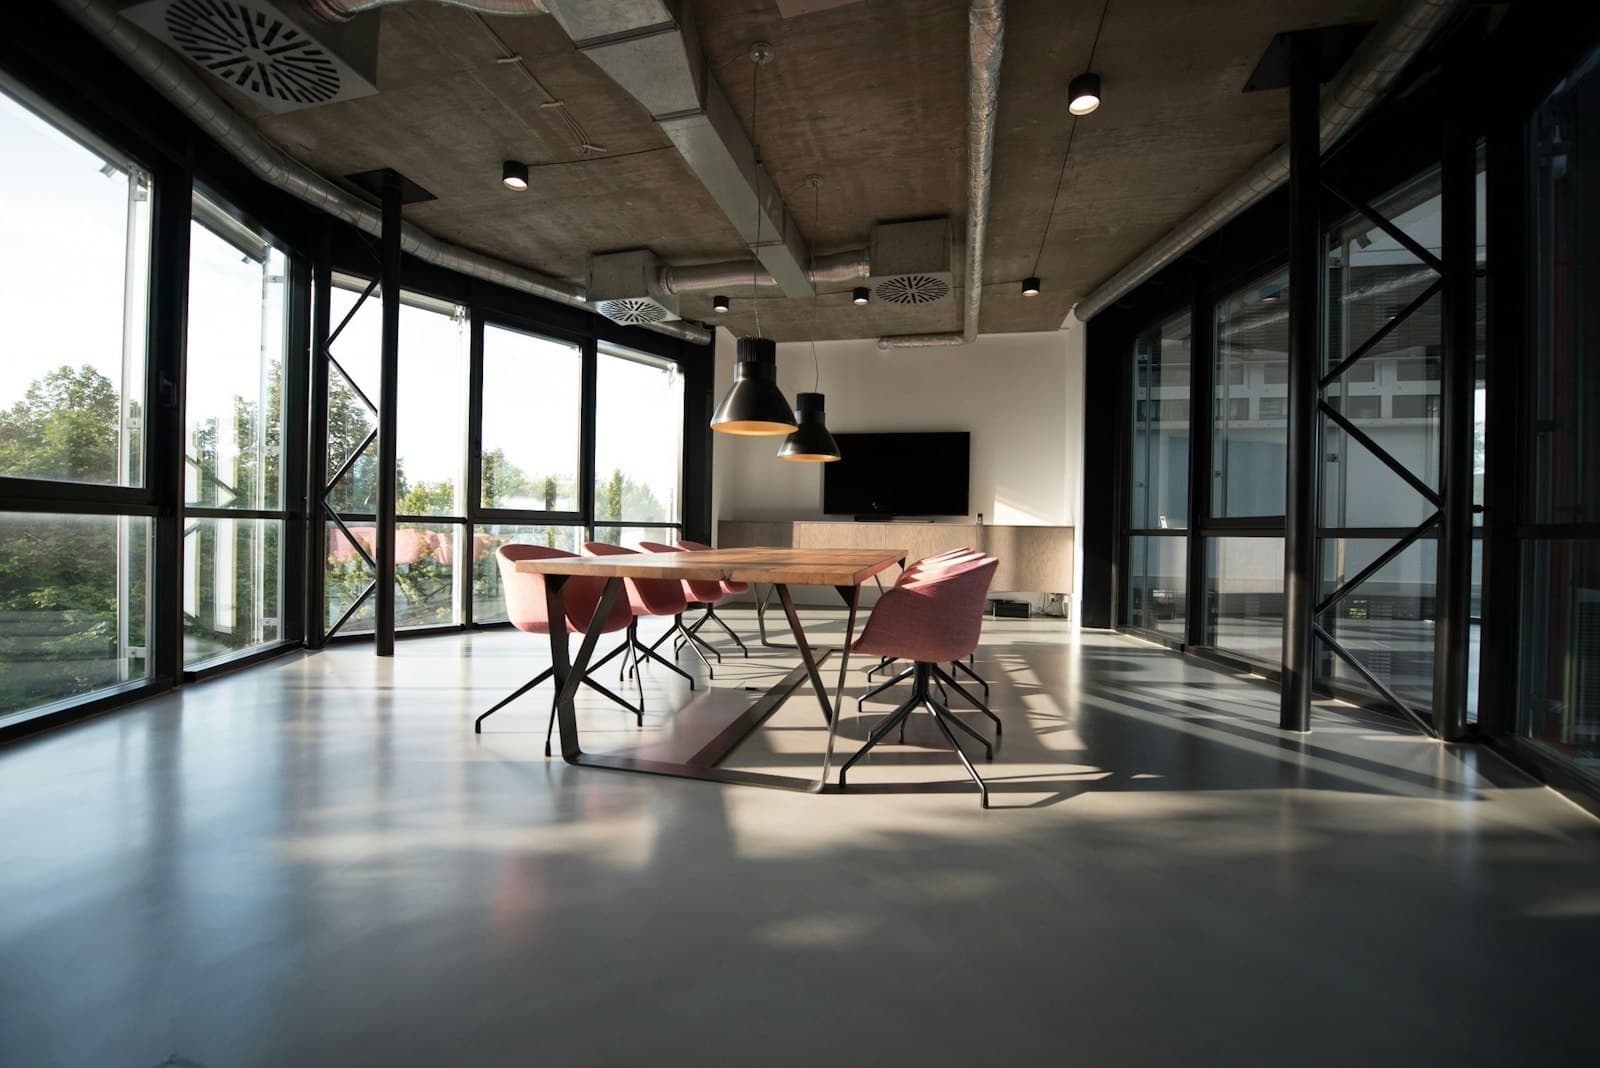
Workplaces planned for the meeting, the desk, and the person who arrives first.
Services
Workplaces planned for the meeting, the desk, and the person who arrives first.
About this service
An office is planned around a working day: who arrives first, where the meeting happens, and how a visitor is met at the door. The studio measures the floor, draws the plan, and runs the fit-out with one project lead from the first visit to handover.
Space planning: desks, meeting rooms, reception, pantry, and storage, drawn to the measured floor.
Design and 3D: materials, lighting, and joinery shown before anything is ordered.
Fit-out: partitions, ceilings, flooring, electrical, data points, and furniture.
Handover: a walk-through, a snag list closed in writing, and aftercare on the finishes.
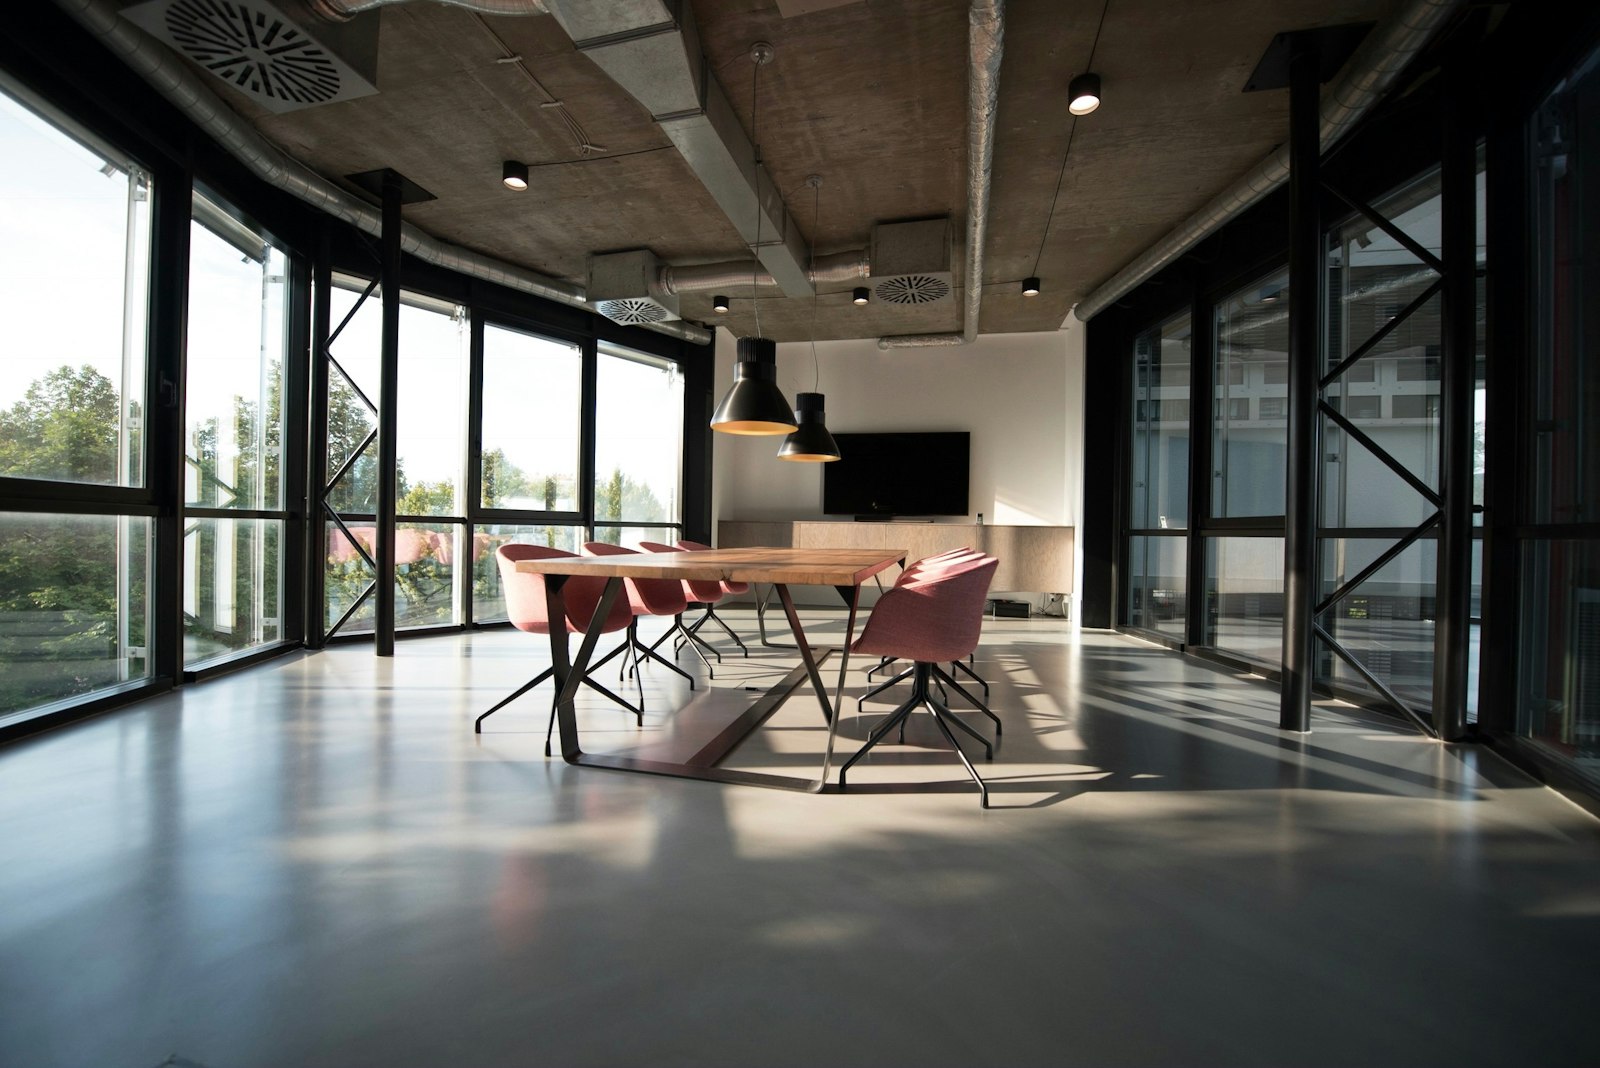
Meeting room, Gulshan agency office.
Every proposal names the rooms. The table below shows how a job usually grows with the floor. The cost calculator gives an approximate figure before the first meeting.
Floor size | Usual rooms | Typical time on site |
|---|---|---|
Up to 2,000 sq ft | Open desks, one meeting room, pantry | 5 to 7 weeks |
2,000 to 5,000 sq ft | Reception, two or three meeting rooms, manager cabins | 8 to 12 weeks |
Above 5,000 sq ft | Full floor plan, boardroom, breakout space, server room | 12 weeks and up |
A site visit to measure and understand how the team works.
A layout and a 3D walk-through for approval.
A written proposal with materials, rooms, and a handover date.
Build on site with weekly updates from the project lead.
Handover, snag list, and aftercare.
The desk plan was settled in the first week, and the team moved in on the date written in the proposal.
Where a team cannot move out, the floor is built in phases and noisy work is scheduled after hours. Read how a full job runs on the process page, or see finished offices in the projects.